
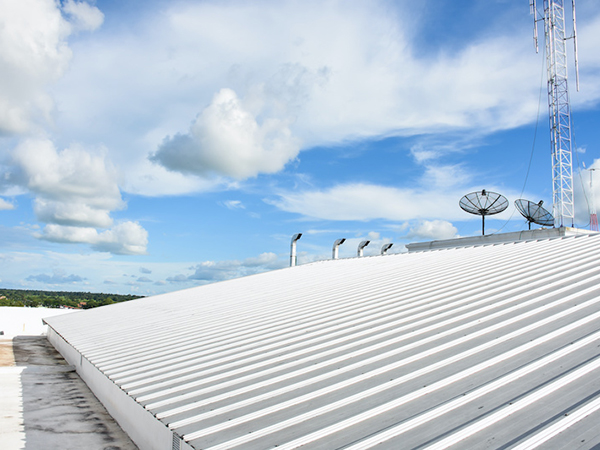
A metal roof installation in Elizabethtown, KY goes best when the decisions are made before the crew arrives. The deck, the panel system, the attachment method, the flashing details and the warranty scope all need to be settled on paper, and the work needs inspection points from the first day to closeout. This guide walks through that sequence for commercial building owners planning a new metal roof.
Commercial Roofing Pros provides metal roofing services for commercial properties across Kentucky, and planning starts with a documented evaluation of the existing roof and the structure beneath it. The sections below cover the questions an owner should have answered before work begins.
Planning-to-Closeout Sequence
The table lists the stages of a typical metal roof installation, the decisions each one requires and the check that confirms it was done properly.
| Stage | Decisions to settle | Checkpoint |
|---|---|---|
| 1. Existing conditions | Current roof type, layers, leaks, drainage, insulation and moisture, rooftop equipment | Written inspection findings with photos |
| 2. Substrate and structure | Deck type and condition, framing or purlin spacing, load capacity, tear-off or recover | Deck and structure confirmed sound, damaged areas repaired before panels go on |
| 3. Material compatibility | Panel type and gauge, finish, underlayment, insulation, fasteners and sealants | Specification and submittals match the proposal |
| 4. Attachment and flashing | Clips or exposed fasteners, thermal movement, eaves, ridge, curbs, penetrations, drains and edges | Details reviewed against the manufacturer’s requirements before and during installation |
| 5. Access and weather | Staging, lifts or cranes, panel delivery, wind and rain limits, protection of the occupied building | Schedule and protection plan in writing |
| 6. In-progress inspection | Who inspects, when, and what is photographed before it is covered | Dated photo record of deck, underlayment and flashing |
| 7. Closeout and warranty | Punch list, final walk, as-built documents, warranty scope and maintenance requirements | Written warranty terms received and filed |
What Deck Condition Does to a Metal Roof Installation
The roof deck is the structural surface beneath the roofing, and it may be wood, metal or concrete depending on the building. A deck that is deteriorated, corroded or distorted may not hold fasteners or support panels properly, and trapped moisture can weaken it over time. If the metal roof is being installed over purlins or framing instead of a solid deck, the spacing and condition of those members play the same role.
Deck preparation usually means removing damaged material, repairing or replacing weak areas and making the surface clean and ready for the underlayment. Deck and framing conditions can affect drainage and attachment. Ventilation requirements depend on the specific roof assembly, so these questions are addressed during design rather than assumed on the first day. A commercial roof inspection in Elizabethtown that includes moisture findings gives the clearest baseline for these decisions.
Material Compatibility, Attachment and Flashing
Metal roofing is not one product. Many standing seam systems use concealed clips and account for panel movement with temperature changes, while exposed-fastener panels are screwed through the surface and depend on gaskets and sealant that need periodic attention. Panel gauge, finish, underlayment and insulation should all be specified, and dissimilar metals and incompatible sealants should be avoided because they can cause corrosion or early failure.
Flashing details are where many roofs succeed or fail. Ask how curbs, vents, pipes, edges, valleys and the ridge will be flashed, and whether the details follow the manufacturer’s published requirements. Thermal movement, wind uplift and snow or ice behavior should be considered in the design, not assumed.
Access, Weather and Occupied-Building Planning
Installation crews need safe access, material staging and lifting equipment, and panels are long and affected by wind. Weather limits for work should be agreed in advance, along with how the open roof will be protected overnight. If the building stays occupied, the plan should cover noise, debris, protection of rooftop equipment and intakes, and communication with tenants or staff.
Inspection Checkpoints and Warranty Scope
Hidden work is the hardest to check later, so photo documentation of the deck, underlayment and flashing before they are covered is worth requiring. A final walk should review panels, trim, sealants and penetrations, and the parties should agree on how and when the punch list will be resolved under the contract.
Warranty terms differ. A panel finish warranty, a weathertightness warranty and a contractor’s workmanship warranty may be separate documents with different holders, limits and conditions. Ask for each in writing and keep them with your roof records. After installation, a roof maintenance program helps meet maintenance requirements and keeps drains and details clear.
Installation Planning Versus Repair and Restoration
A new roof is not always the appropriate response to isolated damage. If an existing roof is leaking, see emergency roof repair in Elizabethtown. Where the existing metal roof remains sound, metal roof restoration may be an option to compare before committing to a new roof.
Metal Roof Installation in Elizabethtown
Commercial Roofing Pros works with commercial property owners planning metal roof installation in Elizabethtown and elsewhere in Kentucky. Before approving a proposal, review the written specifications, structural findings, access plan and closeout responsibilities with the contractor so the project reflects the building’s actual needs.
Frequently Asked Questions
Why does deck condition matter for a metal roof?
The deck or framing supports the panels and holds the fasteners. Soft, rusted or warped areas can reduce attachment and should be repaired before installation.
Can a metal roof be installed over an existing roof?
Sometimes, if the existing roof is dry, sound and allowed by the manufacturer and local requirements. An inspection and moisture assessment decide whether recover or tear-off is appropriate.
What should be photographed during installation?
The deck after preparation, the underlayment, flashings at penetrations and edges, and any repairs made, all before they are covered.
What warranty documents should I receive?
The panel or finish warranty, any weathertightness warranty and the contractor’s workmanship warranty, each in writing with its terms and maintenance requirements.