
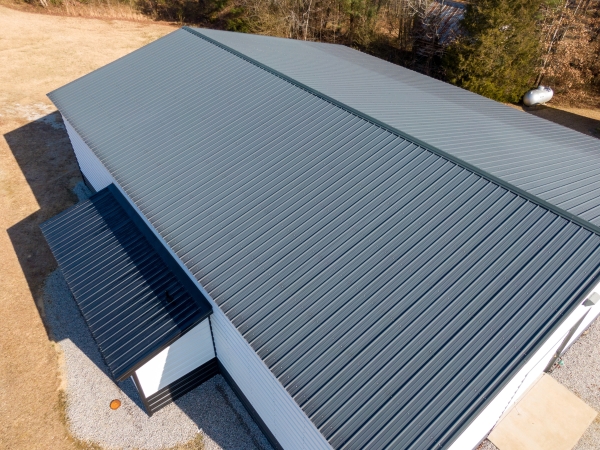
Standing seam metal roof pricing for a commercial building in Danville, KY depends on more than square footage. Panel specification, roof geometry, deck condition, tear-off, insulation, access, and detailing can all change the installed scope.
Commercial Roofing Pros provides metal roofing services for commercial properties in Kentucky. Building owners can call (857) 663-7767 to discuss the conditions that should be evaluated before a standing seam estimate is finalized.
Panel Material and Gauge Affect the Specification
Standing seam systems are available in different metals, gauges, finishes, and panel profiles. Those choices affect material cost, fabrication, handling, and the tested assembly that may be appropriate for the building.
A heavier gauge is not automatically better for every project. The right specification depends on panel design, structural requirements, exposure, span, attachment, finish, and the complete system.
Roof Geometry Can Add Significant Detailing
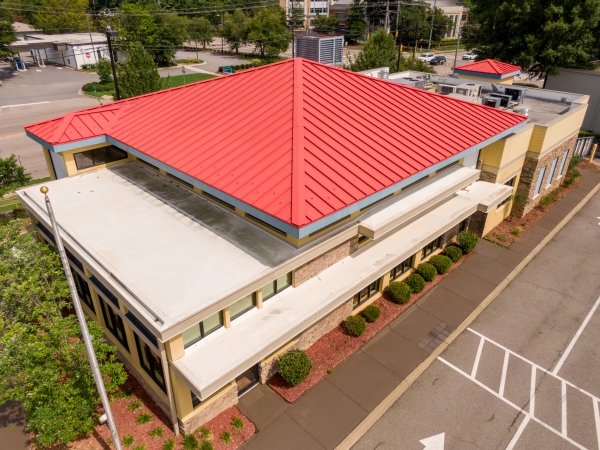
A simple roof with long, uninterrupted panel runs is different from one with multiple ridges, valleys, transitions, curbs, skylights, walls, or other interruptions. More details generally require additional layout, cutting, flashing, closures, and labor.
Two buildings with similar roof area can therefore have very different installed scopes. Commercial Roofing Pros’ Standing Seam Metal Roof Campbellsville article provides related context on how roof design and drainage affect whether standing seam is a good fit.
Existing Deck Condition Can Change the Project
The roof deck and supporting structure need to be suitable for the proposed assembly. Deteriorated deck areas, corrosion, damage, moisture-related problems, or other deficiencies may require repair before the new metal system is installed.
Some conditions can be identified before work, while others may only appear after roofing is removed. The proposal should explain how concealed deck damage will be documented, priced, and approved.
Tear-Off and Existing Roof Layers Matter
Project cost can change depending on what must be removed before installation. Existing membranes, insulation, metal panels, fasteners, coatings, and other roof layers can affect labor, disposal, preparation, and access to the deck.
A quote should state what removal is included and what existing materials are expected to remain. If the design depends on an overlay or retrofit approach, the contractor should explain what roof conditions support that plan.
Insulation and Thermal Scope Should Be Defined
Insulation can be a major part of a commercial roofing project. Existing insulation condition, required replacement, added insulation, cover boards, thermal goals, and code requirements can all affect the final assembly and price.
The estimate should identify whether insulation work is included and what assumptions were used. A low roofing price may not be comparable if another proposal includes insulation or cover-board work that the first one excludes.
Access and Staging Affect Labor and Logistics
Material delivery, crane or lift needs, roof access, parking, loading areas, occupied spaces, and site restrictions can all affect how the project is staged. Long metal panels also require enough space for safe delivery, handling, and placement.
Access constraints should be reviewed before the quote is finalized rather than treated as a mid-project surprise. The contractor should explain how staging, lifting, and material movement are reflected in the project plan.
Rooftop Equipment and Penetrations Add Detail Work
HVAC units, vents, pipes, curbs, walls, drains, roof edges, and other penetrations require flashing and transitions that fit the standing seam system. The number and complexity of those details can add labor and materials even when the overall roof area is moderate.
A complete proposal should identify major penetrations and flashing so the owner is not comparing a detailed quote with one that prices only the open field.
Attachment and Wind Design Are Part of the System
Standing seam performance depends on more than the panel itself. Clips, fasteners, spacing, substrate, panel profile, roof zones, building height, edge conditions, and the tested assembly all contribute to how the system handles wind loads.
The contractor should explain the proposed attachment approach and design requirements. Heavier panels alone do not determine wind performance.
Standing Seam vs. Other Roofing Systems
Standing seam metal can have a different installed cost structure than single-ply membranes because the materials, fabrication, attachment, flashing, and labor are different. It should not be assumed to cost more or less than another system without comparing project-specific scopes.
Commercial Roofing Pros’ Metal Roof Replacement page provides broader context on metal system options and the types of project decisions involved in a full metal-roof replacement.
What a Standing Seam Estimate Should Include
A useful estimate should identify panel material and gauge, panel profile, finish, removal or preparation, deck repairs or allowances, insulation, attachment, flashing, penetrations, edges, access, staging, cleanup, exclusions, and how concealed conditions will be handled.
Comparing those details line by line is more useful than comparing a single cost-per-square-foot number, especially when two contractors have made different assumptions about the existing roof.
Standing Seam Metal Roof Cost Factors in Danville, KY
For a Danville commercial property, the most accurate estimate comes from a project-specific assessment. Panel specification, roof complexity, deck condition, tear-off, insulation, attachment, access, and flashing details all shape the final scope.
Call Commercial Roofing Pros at (857) 663-7767 to discuss a standing seam metal roof assessment for your building.
Frequently Asked Questions
What is the biggest factor in standing seam metal roof cost?
There is no single biggest factor for every building. Roof geometry, panel specification, deck condition, removal, insulation, access, and flashing details can all materially affect cost.
Does a heavier panel gauge always perform better?
No. Gauge is one specification, but panel design, attachment, substrate, roof zones, finish, and the tested assembly also affect performance.
Is standing seam metal always more expensive than a membrane roof?
Not necessarily. The installed comparison depends on the complete scope, including removal, insulation, deck work, access, attachment, and details for each system.
What should a standing seam roofing estimate include?
It should define panel specifications, preparation or tear-off, deck and insulation work, attachment, flashing, penetrations, access, cleanup, exclusions, and how concealed damage will be handled.